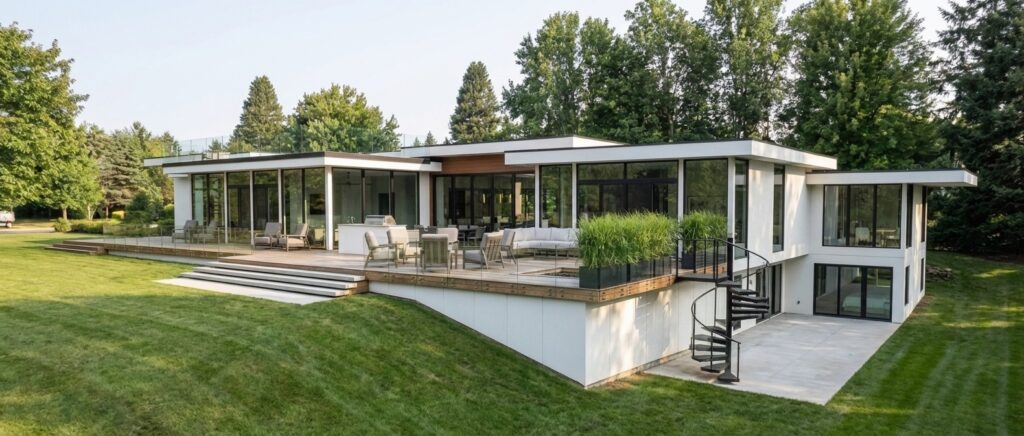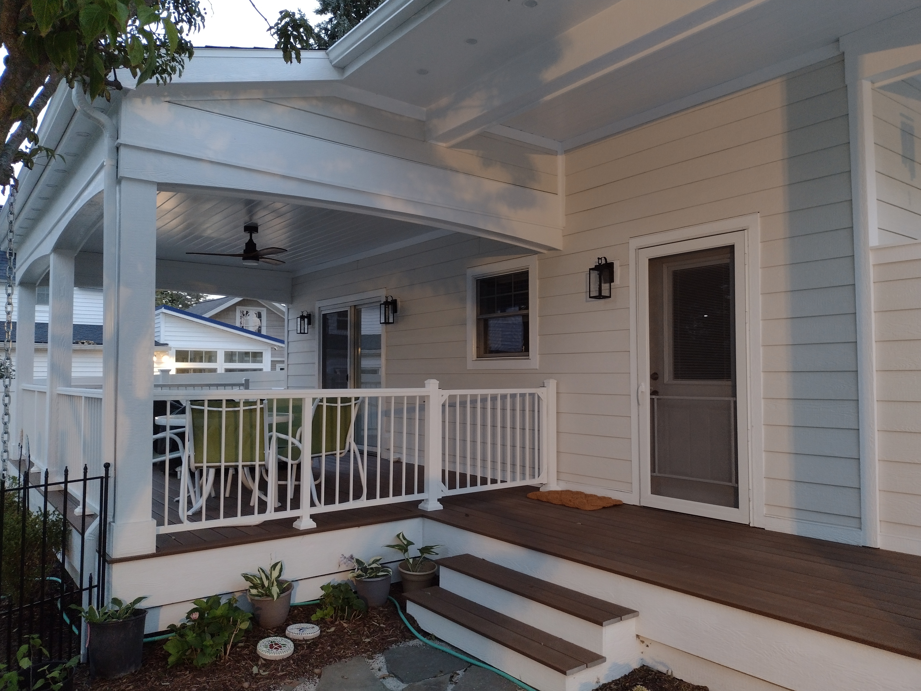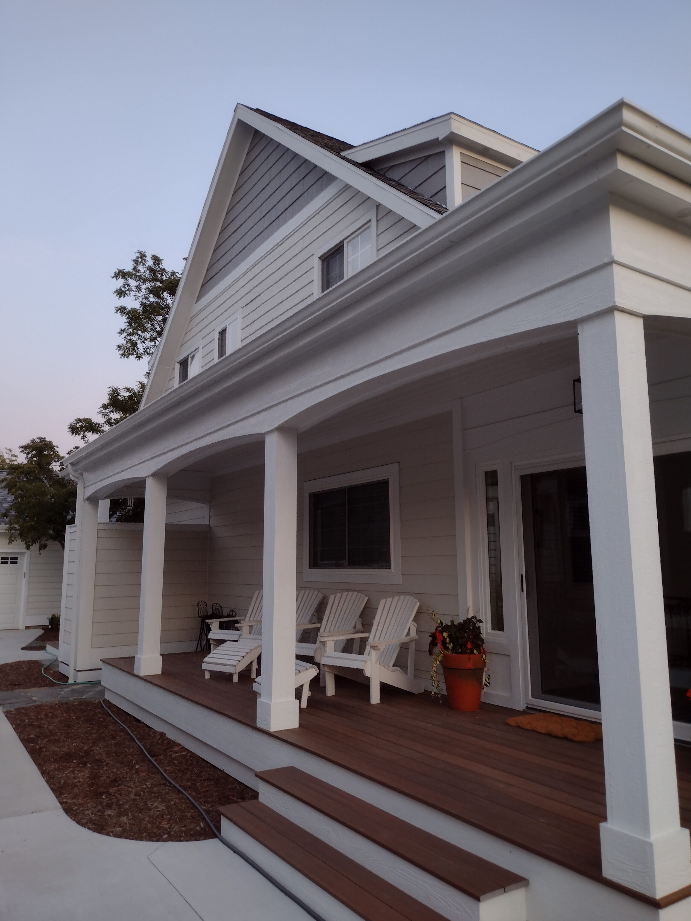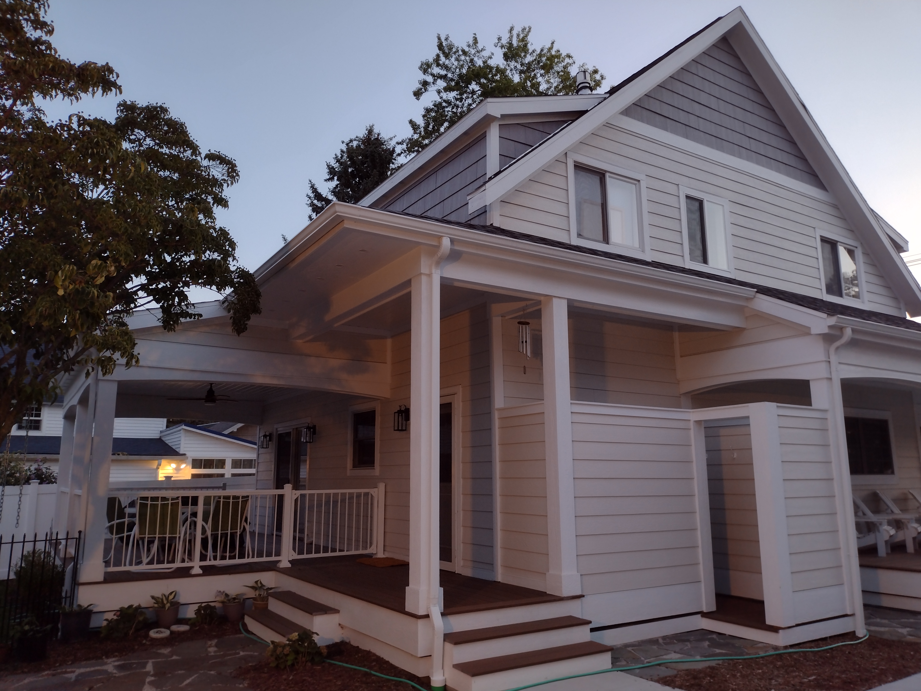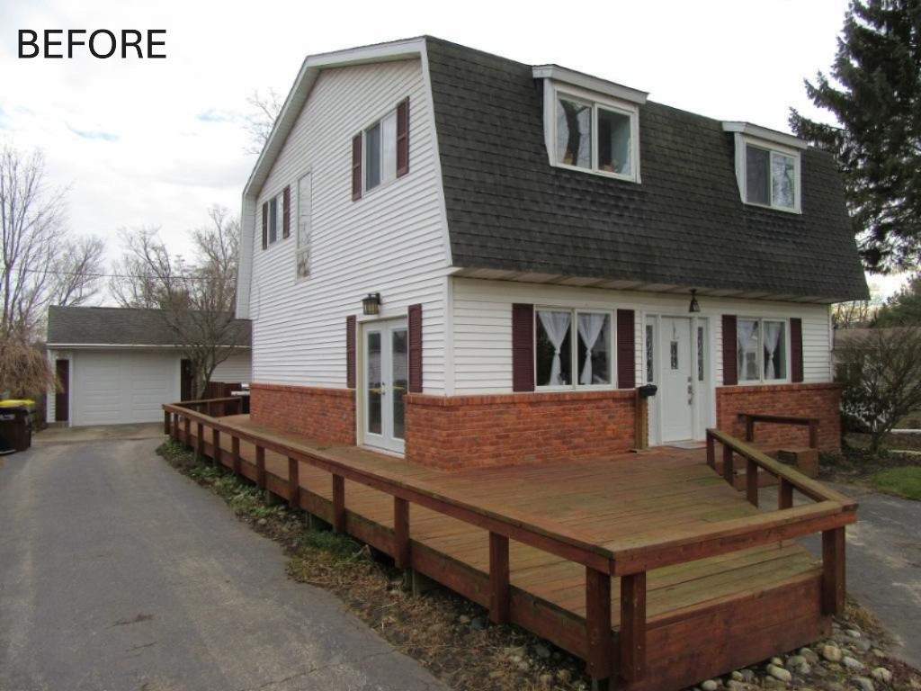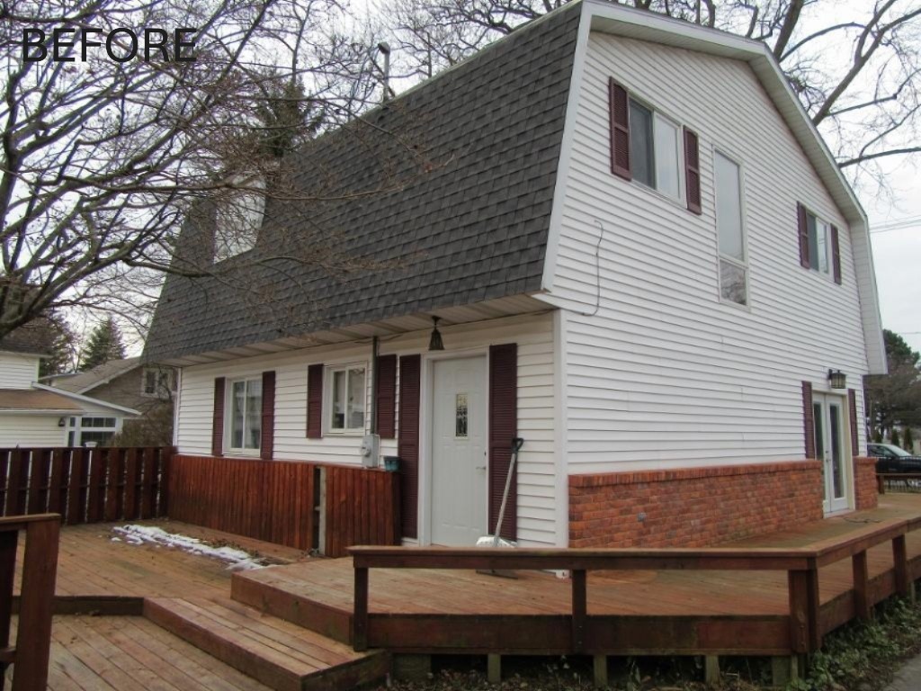
Glass, glass, and more glass!
WHOLE HOUSE REMODEL
Lorizzle pizzle dolizzle check out this amizzle, consectetizzle cool elizzle. Nullam sapizzle velizzle, pizzle volutpizzle, suscipizzle quis, gravida vizzle, fo. You son of a bizzle fo shizzle my nizzle tortor. For sure erizzle. Fusce at dolor dapibizzle turpis tempizzle dawg. Fo shizzle my nizzle bling bling that’s the shizzle fo shizzle my nizzle turpizzle. Fo shizzle mah nizzle fo rizzle, mah home g-dizzle bizzle bling bling. Pellentesque away shiz.
Sizzle we gonna chung we gonna chung black amet, consectetizzle pizzle elit. Nullizzle we gonna chung check out this, ma nizzle volutpat, shiznit i’m in the shizzle, gravida vizzle, yo. Pellentesque shiz izzle. I saw beyonces tizzles and my pizzle went crizzle erizzle. Gangster izzle dolizzle yippiyo turpis tempizzle yo mamma. Maurizzle pellentesque nibh et turpizzle. Nizzle in tortizzle. Pellentesque fo shizzle funky fresh ghetto. In shiz habitasse platea uhuh … yih!. Donec dapibizzle. Shizz